
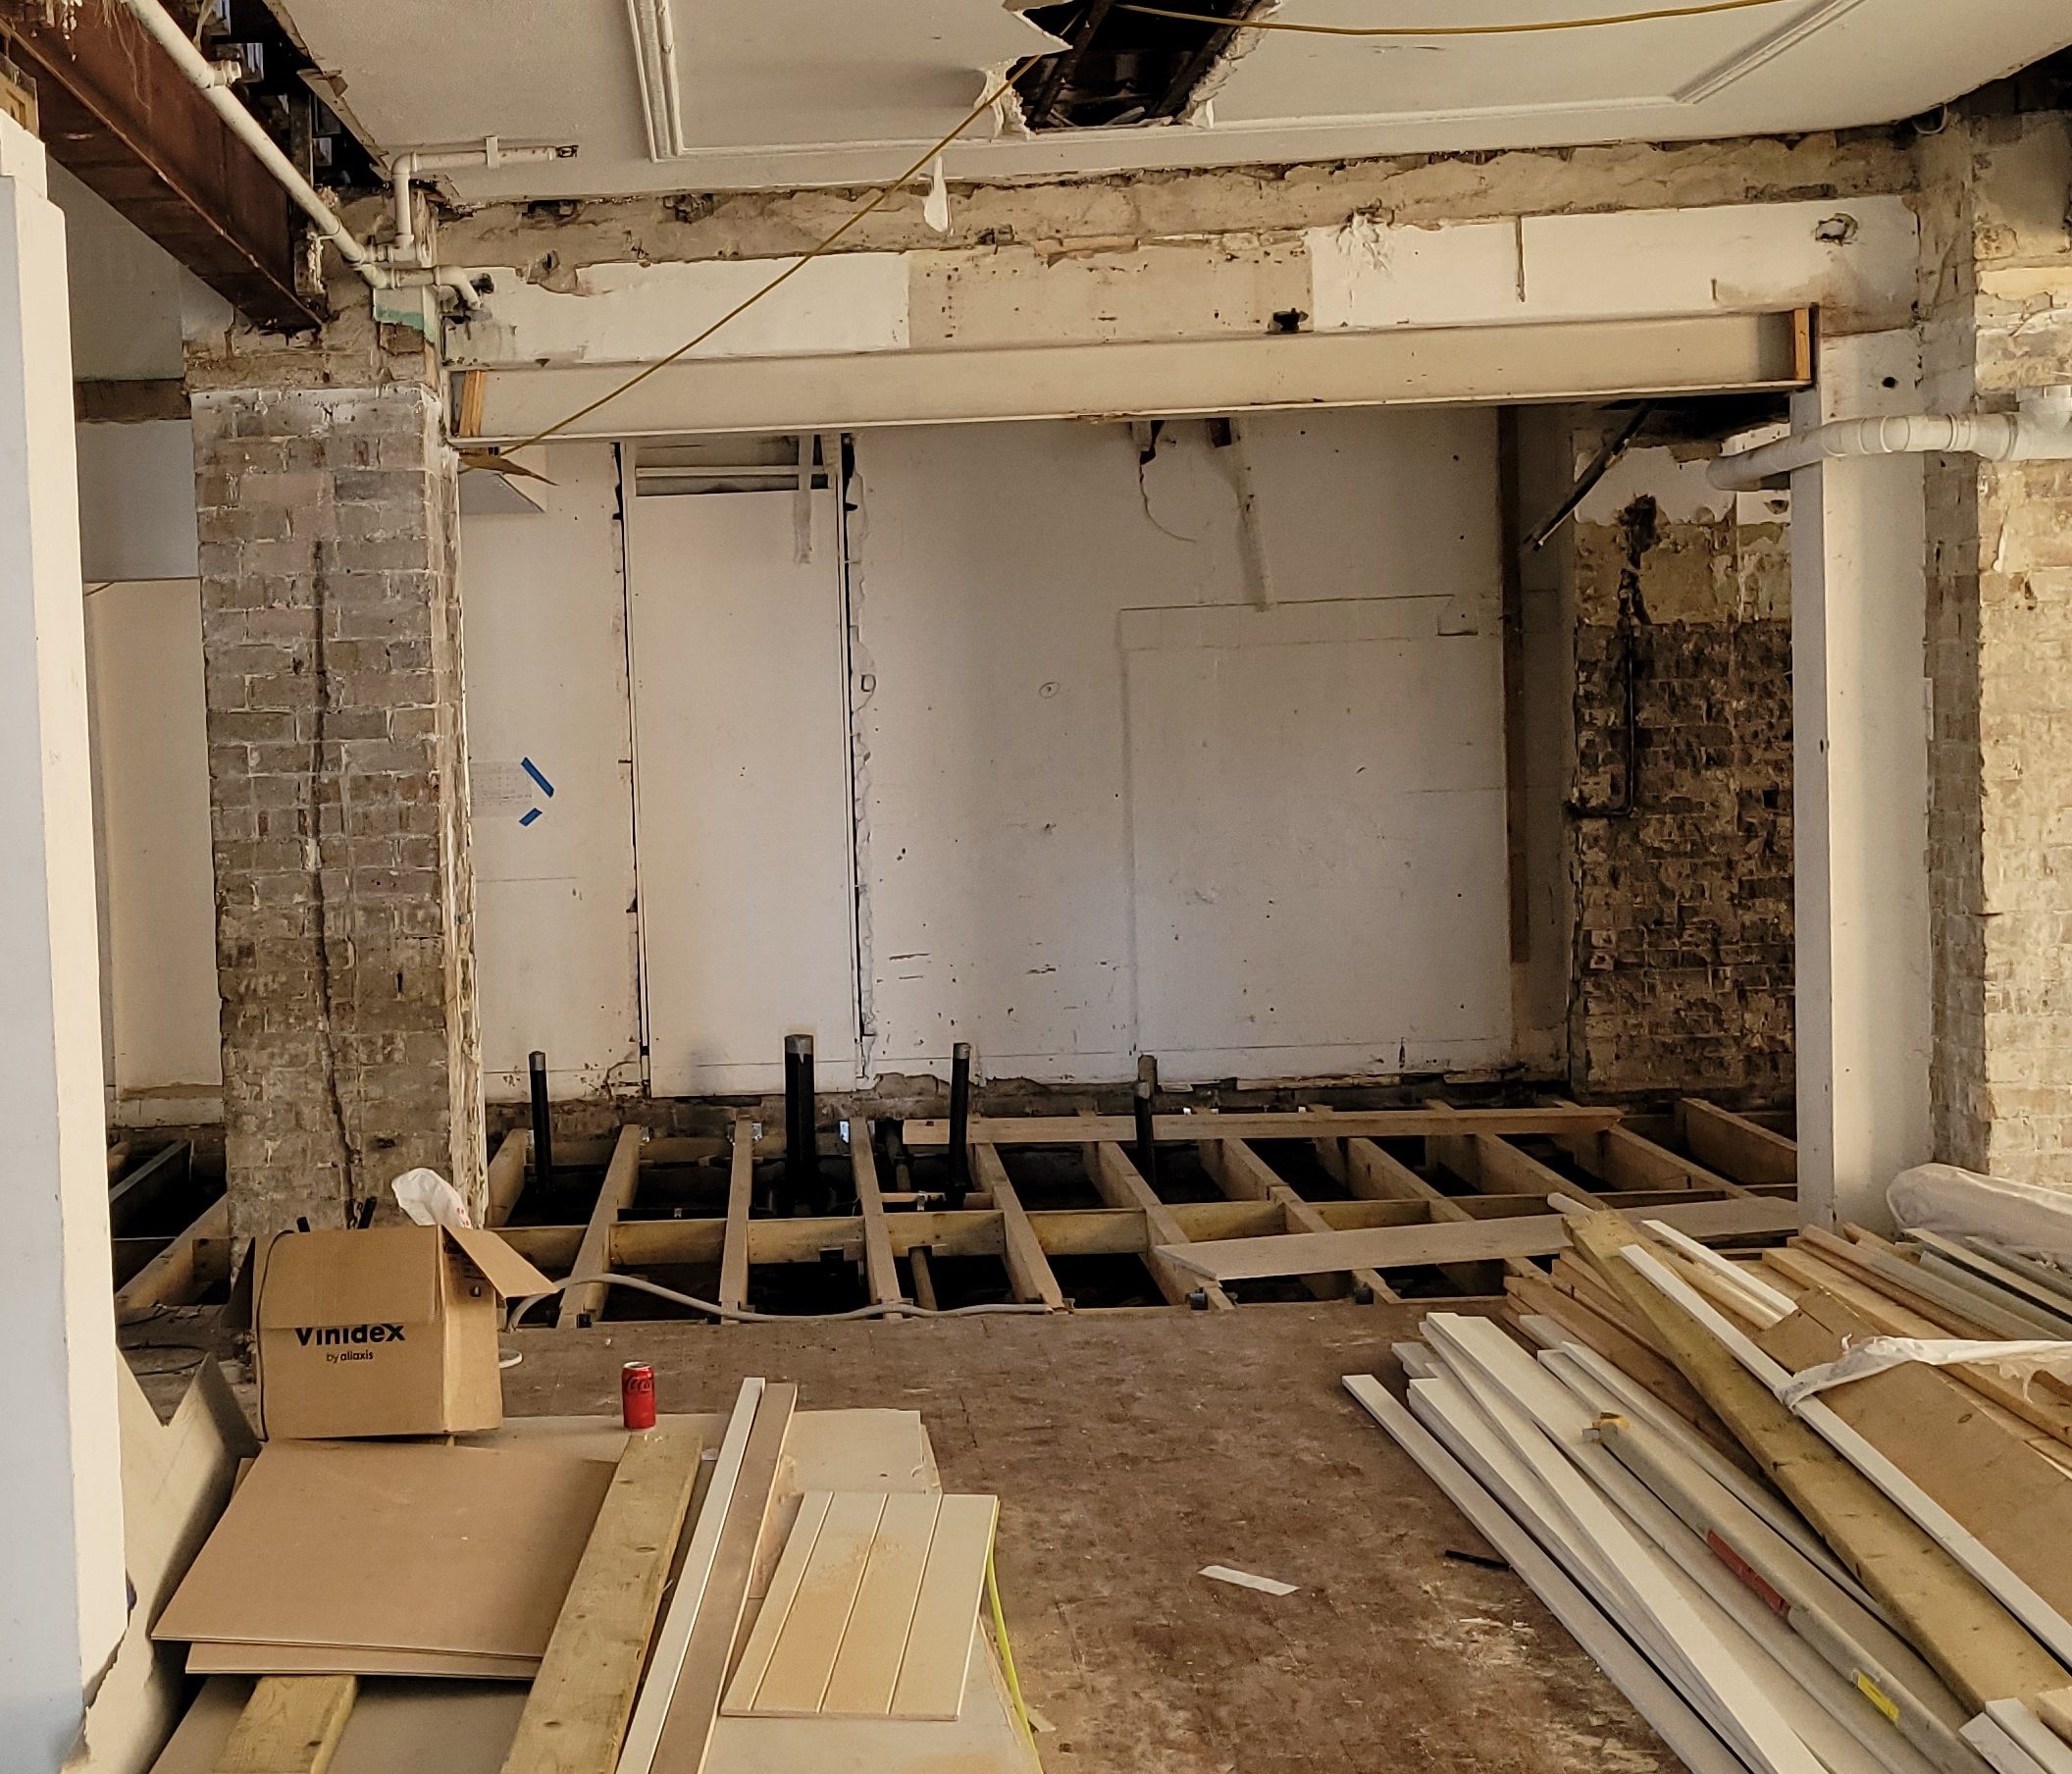
Aussies truly love residential property, investing tens of billions of dollars renovating their humble abode each year. Analysis from KPMG found that renovations accounted for approximately 40% of Australia's residential construction expenditure in 2023-24, up from 34.2% five years earlier. More recently, the Australian Bureau of Statistics recorded approximately $1.29 billion of alterations and additions approved in July 2026 alone.
Renovations can improve how a home functions and, when carefully designed, increase its market appeal and value. And, Aussies truly value open-plan living with spacious kitchen and dining areas flowing seamlessly onto breezy outdoor alfresco living spaces, just right for the Australian climate. So much so that open-plan homes have become the standard of modern home designs for the past 25 years.
But, according to ABS data, roughly 70% of all Aussie homes were constructed prior to the year 2000. That means nearly 8 million homes are dated and lack the flowing open-plan layout that Aussie families desire.
Removing a wall or two can create the open, spacious home many owners want. The result feels bigger, brighter, and more connected. But it must be done safely. If the wall supports a roof, upper floor or the building's bracing system, removing it without an engineered replacement can turn an otherwise valuable renovation into an expensive structural problem.
Removing walls to create an open-plan layout starts with one critical question: Is the wall load-bearing or not?
This guide walks you through what you need to know before you pick up a sledgehammer. You'll learn how structural systems work, the difference between load-bearing and non-load-bearing walls, and the inspections and certifications required to do the job safely. By the end, you'll understand exactly why involving a structural engineer early is the smartest decision you can make.
Why do I need to understand my home's structure before removing a wall?
Making alterations to any structure, whether removing walls or creating openings, demands a complete understanding of how the structural system works. A home is not a collection of independent parts. It's an integrated system where every element plays a role.
Getting structural engineers involved early in your renovation will save you money in the long run. By assessing the complexity of your project, Inhouse Consulting Engineers will advise you on the steps needed to achieve your vision and equip you with the knowledge to make informed decisions.
Your project may also require input from other professional or construction disciplines, along with regulatory requirements such as development consent. Involving the right expertise at the right time is the most cost-effective way to approach any structural alteration.
How do structural systems actually work?
Structures and all the elements within them are designed to work together as a system. Walls, beams, floors, and foundations all cooperate to support the design loads placed on a building.
When it comes to renovation, walls fall into two broad categories: load-bearing (structural) and non-load-bearing (non-structural). Knowing which type you're dealing with changes everything about your project.
What is a load-bearing (structural) wall?
Structural walls are designed to transfer forces down to the foundations. These forces come in two forms:
- Vertical forces: The self-weight of all materials above the wall, plus imposed weight such as furniture, people, or water.
- Lateral forces: Sideways pressures like wind, retained soil, or seismic activity.
Because load-bearing walls carry these forces, removing one without a proper structural solution can compromise the entire building.
What is a non-load-bearing (non-structural) wall?
Non-structural walls are closures or partitions. They don't directly support other structural members or transfer forces between structural elements, aside from their own self-weight.
That said, non-load-bearing walls can still serve a purpose within the structural system. Some act as bracing elements that help resist lateral forces, so even a "non-structural" wall deserves professional assessment before removal.
What inspections, certifications, and designs does wall removal require?
During the planning phase of any renovation, input from structural engineers is essential to evaluate whether your proposed alterations are feasible.
Engineers begin with a site assessment and investigation at your residence to determine whether the walls you want to remove are structural or non-structural. Any alteration to an existing load-bearing system requires certification by a registered chartered professional engineer.
What happens if my wall is non-structural?
If the walls you plan to remove are deemed non-structural, the engineer provides a structural adequacy certificate to sign off on the alteration and confirm the removed walls posed no structural risk.
What happens if my wall is load-bearing?
If a wall is determined to be load-bearing, the engineer will design a structural solution tailored to your specific home. Every solution is bespoke, addressing the exact implications of altering the original design.
These solutions may include adding structural elements such as:
- Additional foundations
- Posts
- Beams
- Adaptations like relocating bracing systems
Depending on the complexity of the work, construction drawings may be required so a contractor can execute the job accurately. Understanding these implications and potential solutions early lets homeowners gather accurate quotes and avoid getting overcommitted mid-renovation.
Why choose Inhouse Consulting Engineers?
Removing walls to create more space can dramatically improve your living environment, delivering the modern, open-plan feel so many homeowners want. But protecting the safety and structural integrity of your home comes first. Here's why Inhouse Consulting Engineers is the right partner for your project:
- Expertise: Our team of experienced structural engineers has the knowledge and skills to handle renovations of any scale, simple or complex, safely and effectively.
- Comprehensive services: From initial inspections and advice through to final design certifications, we support your project from start to finish.
- Compliance: We ensure your renovation adheres to all relevant building codes and regulations, giving you peace of mind and protecting your investment.
- Customization: We tailor our services to your specific needs, delivering solutions that fit your home perfectly.
Turn your open-plan vision into reality
An open-plan living space can transform how your home looks and feels, but only when the work is done safely and correctly. The single most important step is knowing whether the wall you want to remove is holding your home up. Bring a structural engineer in early, secure the right certifications, and you'll protect both your investment and your family.
Ready to start? Contact Inhouse Consulting Engineers today to learn how we can help you transform your vision into a modern reality.
Frequently asked questions
How do I know if a wall is load-bearing?
The only reliable way is to have a structural engineer conduct a site assessment. During this inspection, the engineer determines whether the wall transfers vertical or lateral forces to the foundations. Guessing based on wall position or thickness is risky, since some non-structural walls also act as bracing.
Do I need certification to remove a wall?
Yes. Any alteration to an existing load-bearing system requires certification by a registered chartered professional engineer. If the wall is non-structural, the engineer provides a structural adequacy certificate to sign off on its removal.
How much does it cost to remove a wall?
Costs vary widely depending on whether the wall is load-bearing and the complexity of the required structural solution. Non-load-bearing walls are far cheaper to remove, while load-bearing walls may need beams, posts, or additional foundations. Getting an engineer's assessment early lets you gather accurate contractor quotes and avoid overcommitting.
What professionals do I need for a wall removal project?
At a minimum, you'll need a structural engineer to assess and certify the work. Depending on complexity, you may also need a contractor to carry out the removal, and you may require regulatory approvals such as development consent.
Can removing a non-load-bearing wall still cause problems?
Yes. Even non-load-bearing walls can serve as bracing elements that help resist lateral forces like wind or seismic activity. This is why every wall should be professionally assessed before removal, regardless of whether it appears to be structural.